skip to main |
skip to sidebar
 (left to right) Space Group associate director Nigel Pilkington with new architects Liam Croft, Lee Cocksedge and Neil Bulmer.
 Space Group’s new senior urban designer Richard Charge.
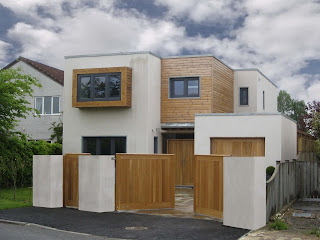 York Hospital, deputy chief executive Mike Proctor’s new home completed by Space Group.
 Space Group project architect Tania Kosma said: “We asked the family to compile a scrapbook of different buildings and interior images that reflected their aspirations for their new home. Following the initial consultations it became apparent that a ‘Grand Designs’ style project would satisfy their brief.“It was clear that they wanted something very modern that would also be practical for a busy family life. The long, narrow 1,200 sq metre plot presented many design problems, but also many opportunities to adopt a creative design approach resulting in an elegant and minimal solution.”York Hospitals’ deputy chief executive Mike Proctor said: “Space Group rescued us from the design wilderness; its ideas and vision fired our own imaginations and opened our eyes to possibilities we would never have been able to consider without them.“We now have a wonderful home that works on every level. My experience in this project has reaffirmed my long held belief that to achieve success in anything in life you have to surround yourself with good people and trust their judgements. Our fabulous home is testament to the quality and skills of the architects.”Space Group worked to take full advantage of the beautiful surrounding views, which start from the grand oak double door entrance, with glazed surround, allowing glimpses of the landscape beyond. The interior opens up to the main living and dining area, which utilises a five metre wide sliding-folding glazed-screen to ‘bring the outside in’ and maximise the views to the garden.
 “It was a great opportunity for us and fulfilling to know that following the successful healthcare projects that Mike would also commission us to build his family home,” Tania added.As these Grand Design-style projects don’t come around as often as the architects would like, it’s now business as usual for Space Group, successfully winning ProCure21 contracts with North Yorkshire and York Primary Care Trust and Leeds Teaching Hospitals Trust.
 Space Group associate director Nigel Pilkington (far right) shows the Sea Cadets the new design proposals.
Earlier this year, Leeds-based _space architecture, part of Space Group, called for charity groups in need of a makeover to come forward to win a free renovation or refurbishment.Bradford T.S Aurora Sea Cadets, a voluntary organisation for youngsters aged 12 to 18, has beaten off 20 other hopefuls and will now have its rundown premises overhauled.
Space Group has already visited the old school building and discovered the premises all at sea.
Now they are working on plans to redecorate the toilet and classroom areas, re-design the changing rooms and make the building shipshape.Space Group’s Yorkshire office hopes to team up with local suppliers and contractors to help support the costs of the materials.
Space Group associate director Nigel Pilkington said: “We have visited the building and the main priorities are the classroom, toilets and changing rooms. As well as designing better storage zones, we will decorate the toilets with fresh paint, add more privacy screens in the changing rooms and add mirrors and shelving to make it a nicer and friendlier place to be.”
Alan Mandreit from the Sea Cadets said: “We have been trying to fix the building ourselves for years but it has proved to be an endless task. We have worked hard to improve things by painting as much as we can, but time constraints and lack of budget means it has been a slow process.“We have also been trying to raise funds but the majority of this money is to fund a new minibus so I really am thrilled that Space Group has been our saving grace.”
Space Group opened up the competition in Yorkshire after successfully renovating a North-East children’s centre in the style of a TV 60-minute makeover.
Space Group CEO Rob Charlton said: “Working in communities is what our business is all about and we are particularly interested in supporting young people.“The entire architecture team at the Yorkshire office has spent a lot of time whittling down the shortlist of entrants and we agreed that the sea cadets’ premises were most in need of a facelift.
“By applying our architectural and design skills, together with hands-on help such as painting and decorating, I’m sure we can make a real difference.
“Simple things, such as the clever use of colour and shape, can make a huge difference to how the area is perceived and used. I can’t wait to see the cadets benefitting from their new building.”
 THE transformation of hospital wards has begun as the first stage of a £34 million scheme to centralise children’s hospital services at Leeds General Infirmary and adult acute medicine and older people’s services at St James’s University Hospital.Leeds architecture firm Space Group and Laing O’Rourke, Britain’s biggest privately owned construction company, has started the build for the Clinical Services Reconfiguration programme at Leeds Teaching Hospitals NHS Trust.
The entire programme is due to be completed during 2011. The project team will bring together the existing paediatric services, currently based at both St James’s University Hospital and Leeds General Infirmary (LGI), by refurbishing and renovating areas in the Clarendon and Jubilee wings at LGI to provide much improved facilities for children on a single site. Space freed up at St James’s will allow the centralisation of older people’s wards and acute medicine on that site.
 The main changes at LGI include additional specialist facilities for children suffering from cancer, cystic fibrosis and serious liver conditions.
New draft ‘air lock’ lobby areas between each of the single patient rooms for children suffering from cancer have been designed by Space to reduce cross infection. The draft lobby area will be a separate room that nursing staff will have to walk through first before they enter the patients’ room from the outside ward.
“It’s a really challenging and interesting project,” explains Gordon Fawcett, Project Manager for Laing O’Rourke.
“The paediatric accommodation is being constructed within the existing buildings, so the Design Team has had to accommodate clinical and spatial requirements on a confined works site. Plus, the new works are adjacent to many wards and departments which are still operational – a major logistics challenge for the construction team.”
The project team has proposed a range of sustainable measures to reduce the impact of the works that could affect patients and the environment.
Space Group CEO Rob Charlton said: “Reusing existing fabric and materials where feasible reduces the environmental impact and lessens the toll on patients and staff.
“Upon completion, the community will benefit from the feel of both brand new paediatric facilities as well as better facilities for acute medicine and older people; a wonderful example of sustainability where the best elements of the old are preserved and augmented with state-of-the-art materials and design techniques.
“The new site will aid the health and well being of the children and the new environment will make their stay more comfortable and pleasant.”

 (left to right) Space Group associate director Nigel Pilkington with new architects Liam Croft, Lee Cocksedge and Neil Bulmer.


 Posts

